
 2
2
 1
1
 1
1
Description
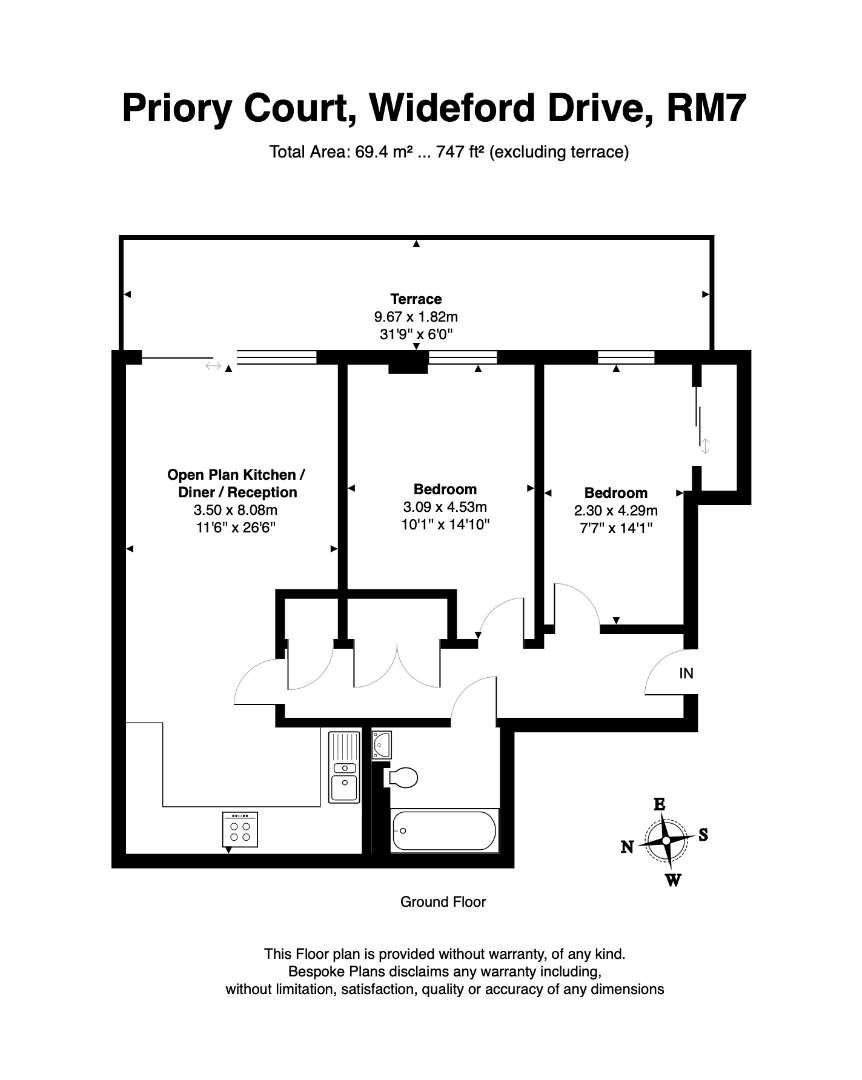
This beautiful ground floor apartment features two spacious double bedrooms, a modern bathroom, and an open-plan kitchen that flows into the living area. The living space opens onto a large private patio, perfect for outdoor relaxation or entertaining. The apartment is tastefully furnished and located in a sought-after development. In addition to the private outdoor space, residents of this development also have access to a communal roof terrace, which offers stunning views of the surrounding area. Further benefits include secure private parking and a communal rooftop terrace.
This apartment is perfectly situated for families and professionals alike. The development is home to the outstanding Concordia Academy, as well as Jubilee Park, both of which offer excellent educational and recreational facilities. For those commuting into central London and beyond, Romford Crossrail Station is conveniently located just 0.4 miles away, providing fast and easy access to a range of destinations.
All data and information set forth on this website regarding real property, for sale, purchase, rental and/or financing, are from sources regarded as reliable. No warranties are made as to the accuracy of any descriptions and/or other details and such information is subject to errors, omissions, changes of price, tenancies, commissions, prior sales, leases or financing, or withdrawal without notice. Square footages are approximate and may be verified by consulting a professional architect or engineer.
Property Detail
Closest Train Stations
Disclaimer
This website provides information about buying, selling, renting UK property. The information is from reliable sources, but we can't guarantee that it's always accurate. There may be mistakes or changes in the information, such as price, availability, leases, or financing. The square footage is also an estimate and should be confirmed by a professional architect or engineer.