
 1
1
 1
1
 1
1
Description
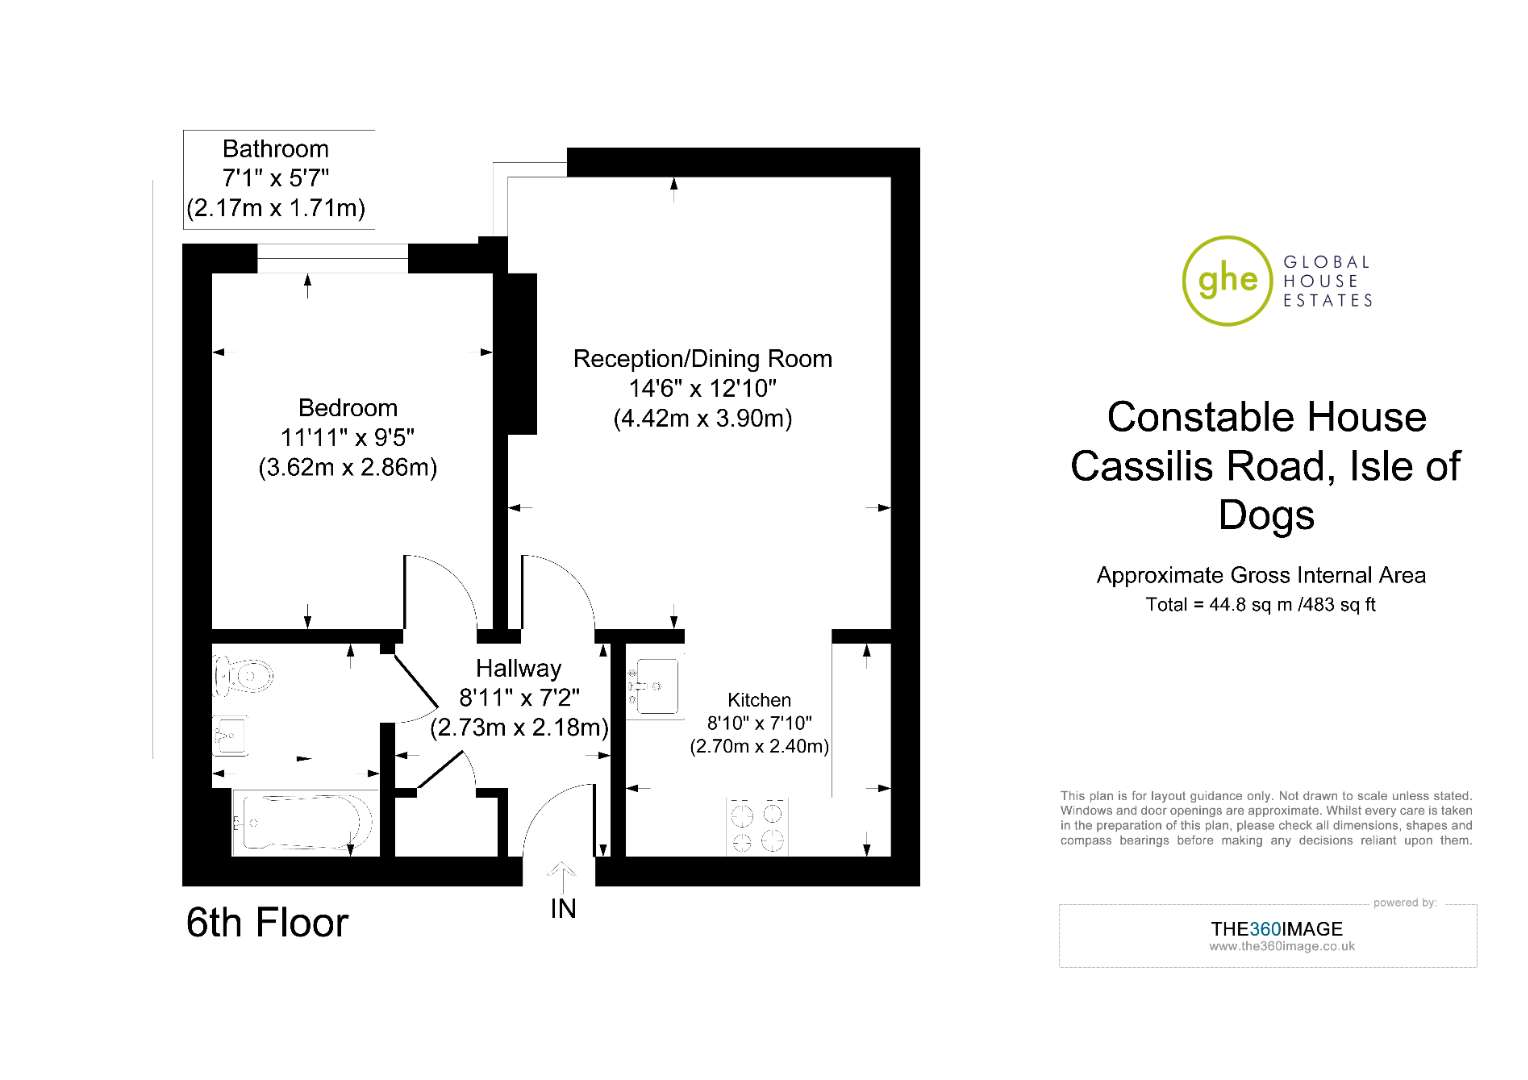
A beautiful one bedroom apartment in a secure development . This property is situated on the 6th floor and comprises of one double bedroom and one modern bathroom. Modern fitted kitchen with white goods built in and a large living room. The property has carpet throughout the hallway, lounge and bedroom, tilled floor to the kitchen and bathroom. Property offered furnished. Canary Central development has plenty of facilities to offer, such as a 24 hours concierge, gym, 20m swimming pool, sauna and Jacuzzi are all included in the rent. It is perfectly located in vicinity of South Quay, a short walk away from the DLR station, Tesco’s express and canary wharf shopping centre within 10 mins walk. Jubilee line is also easily accessible to take you in the heart of London and surrounding areas.
All data and information set forth on this website regarding real property, for sale, purchase, rental and/or financing, are from sources regarded as reliable. No warranties are made as to the accuracy of any descriptions and/or other details and such information is subject to errors, omissions, changes of price, tenancies, commissions, prior sales, leases or financing, or withdrawal without notice. Square footages are approximate and may be verified by consulting a professional architect or engineer.
Property Detail
Closest Train Stations
Closest Tube Stations
Disclaimer
This website provides information about buying, selling, renting UK property. The information is from reliable sources, but we can't guarantee that it's always accurate. There may be mistakes or changes in the information, such as price, availability, leases, or financing. The square footage is also an estimate and should be confirmed by a professional architect or engineer.