
 1
1
 1
1
 1
1
Description
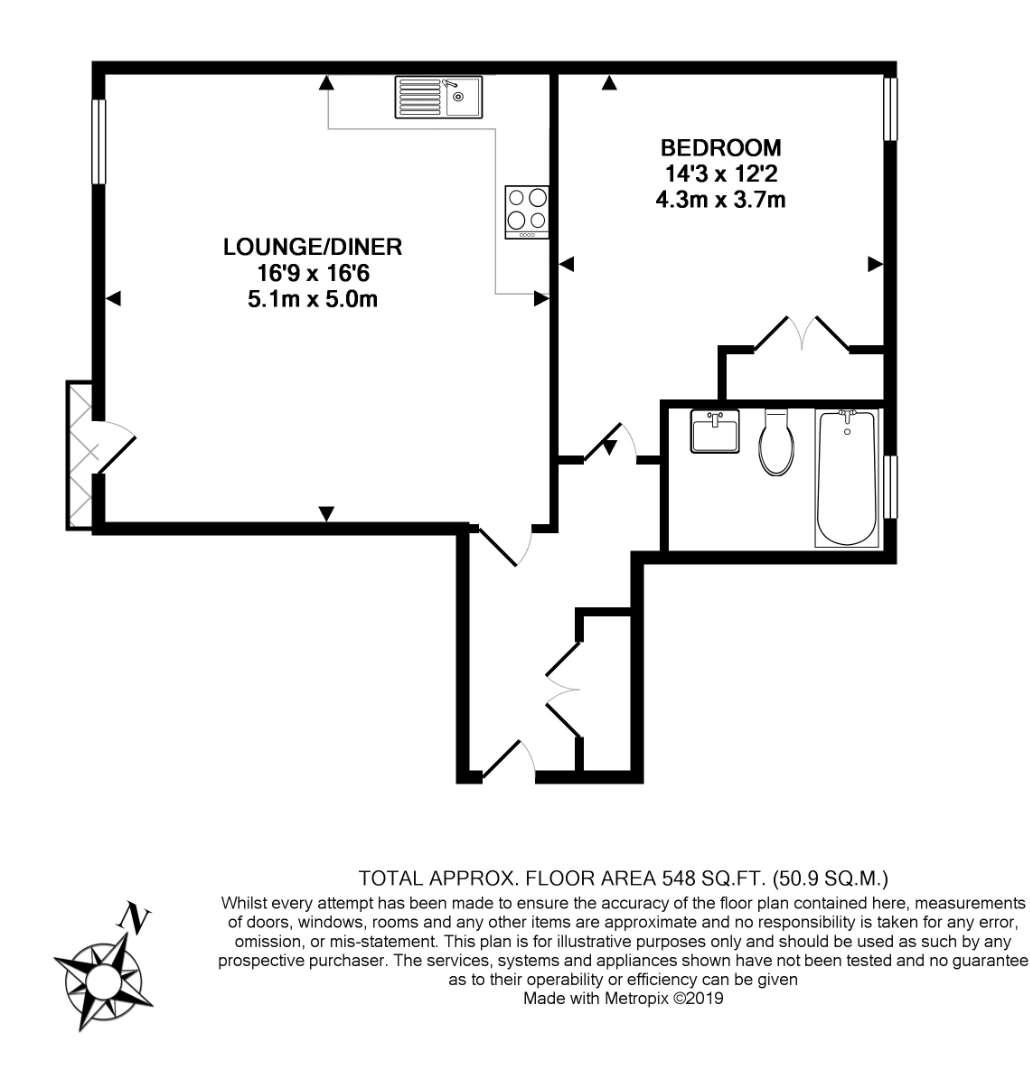
We are delighted to offer to the market this stunning brand new 7th floor one bedroom apartment with Juliette balcony within the Ordnance Building. The apartment comprises of fully integrated high gloss kitchen with large fridge freezer, dishwasher and built in microwave, bright and spacious open plan reception with attractive wood flooring, double bedroom with fitted wardrobes and floor to ceiling window and beautiful family bathroom. The development benefits from a concierge 7 days a week, lift access, residents gym and communal piazza.
Perfectly positioned between Tower Hill, Aldgate and Wapping, Luxe Tower enjoys excellent transport connections with Tower Hill, Aldgate, Aldgate East, Tower Gateway DLR and Fenchurch Street stations all within easy walking distance. Residents are also just moments from St Katharine Docks, Tower Bridge, the River Thames and the City of London, with an excellent selection of cafés, restaurants, bars and everyday amenities on the doorstep.
All data and information set forth on this website regarding real property, for sale, purchase, rental and/or financing, are from sources regarded as reliable. No warranties are made as to the accuracy of any descriptions and/or other details and such information is subject to errors, omissions, changes of price, tenancies, commissions, prior sales, leases or financing, or withdrawal without notice. Square footages are approximate and may be verified by consulting a professional architect or engineer.
Property Detail
Closest Train Stations
Closest Tube Stations
Disclaimer
This website provides information about buying, selling, renting UK property. The information is from reliable sources, but we can't guarantee that it's always accurate. There may be mistakes or changes in the information, such as price, availability, leases, or financing. The square footage is also an estimate and should be confirmed by a professional architect or engineer.